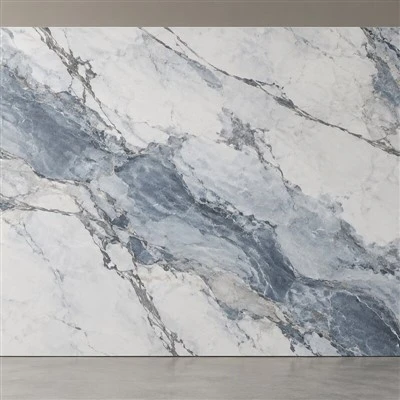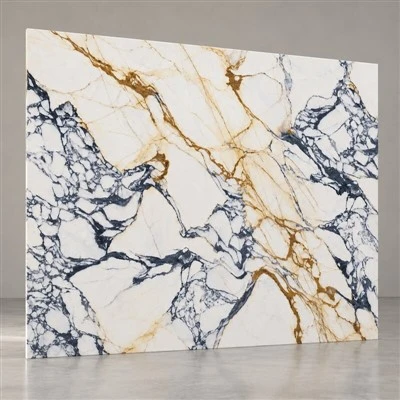

Wet-Area Schedule
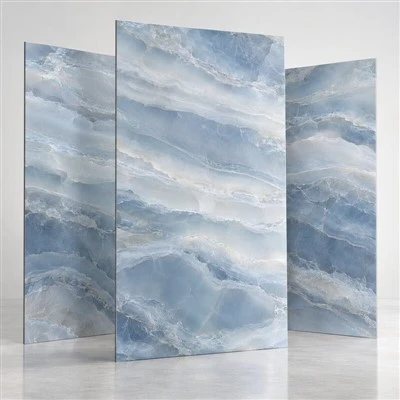
Panel sizes, joints, pattern, niche and valve openings.
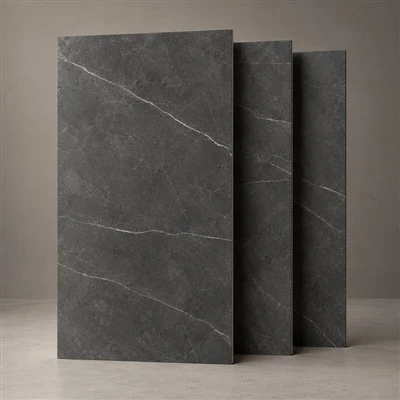
Returns, corners, fittings, glass channel and edge finish.
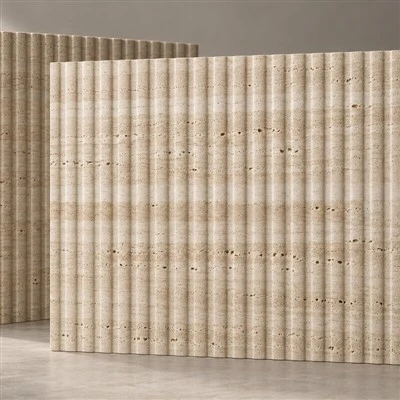
Tray edge, membrane turn-up, sealant joint and finished level.
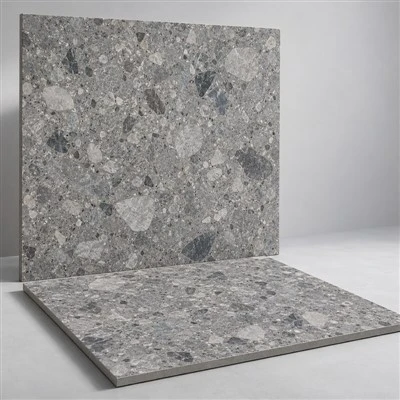
Panel height, top joint, trim, vent and lighting interface.

Site Survey Record
- Record wall, floor and ceiling datums.
- Measure widths, heights, diagonals and corner angles.
- Locate valves, outlets, niches, drains and vents.
- Mark glass channels, brackets and fixing zones.
- Assign room, elevation, panel and opening codes.
Fabrication Release Matrix
| Component | Controlled fields | Release record |
|---|---|---|
| Wall panel | Finished size, joints, edges, openings, direction and piece code | Wall elevation |
| Niche lining | Opening, depth, sill, sides, head, corners and joints | Niche detail |
| Fixture opening | Centerline, size, shape, edge clearance and fitting cover | Opening schedule |
| Glass interface | Channel, bracket, hole, edge distance and sealant zone | Glass detail |
Approve the panel thickness, slab dimensions and technical data before cutting.
Waterproof Substrate and Joints
- Substrate material, flatness and corner condition.
- Membrane coverage and penetration treatment.
- Internal corner and panel-joint positions.
- Floor turn-up and tray-edge connection.
- Adhesive, sealant, backing and curing records.
Set the fixing package through the adhesive specification, waterproofing record and approved installation sequence.

Niches, Fixtures and Accessories
Sill slope, lining sequence, corner joints and shelf position.
Centerline, cover plate, clearance and service access.
Bracket centers, reinforcement, drilling and sealant.
Channel, hinge, bracket, edge and penetration coordinates.
Transfer all routed and drilled features to the fabrication control record.

Panel Map and Pattern Direction
- Allocate slabs by wall elevation.
- Mark face, top, left and right directions.
- Align veins across corners and niches.
- Place joints around openings and glass channels.
- Match piece codes to drawings and crate lists.
Lock decorative sequence through the bookmatch layout and surface selection record.
Production and Installation Gates
Survey, elevations, niche details, openings and slab map.
Sizes, edges, openings, surfaces, labels and protection.
Substrate, membrane, datums, penetrations and trial layout.
Alignment, joints, fittings, sealant, drainage and repairs.
Close production records with the quality inspection checklist and cleaning specification.

Purchase Order Fields
Select components from the customized bathroom range, wall decoration range or floor tile range.
FAQ
What releases panel cutting?
Signed survey, elevations, niche details, opening schedule and slab map.
How are wet-area panels identified?
Use room, elevation, position, orientation, panel and crate codes.
What controls fixture openings?
Approved centerlines, fitting covers, edge clearances and access requirements.
What is checked before fixing?
Substrate, membrane, datums, corners, penetrations and trial panel fit.
What closes installation inspection?
Panel alignment, joints, fixtures, glass interfaces, sealant and drainage.
Submit Your Wet-Area Schedule
Send the wall elevations, niche details, opening schedule, finish, quantities and destination for a sintered stone shower walls review.
Request a Project Review