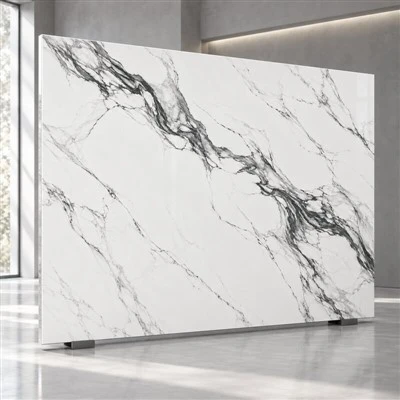
Furniture Fabrication Package
Sintered Stone Cabinet Doors: Panel, Backing and Hardware Approval
Sintered stone cabinet doors require an approved panel schedule, backing assembly, edge detail, hardware map, pattern layout, prototype and packing register before production.

Panel Schedule
Room, cabinet, elevation, door and panel codes.
Width, height, thickness, squareness and orientation.
Color, surface, vein direction and face designation.
Hinge, handle, rail, fastener and opening codes.

Elevation and Grain Map
- Number every door, drawer front, end panel and filler.
- Mark the top edge and visible face.
- Set vertical or horizontal grain direction.
- Lock adjacent-panel sequence on the elevation.
- Transfer panel codes to cutting and packing lists.
Assembly Approval Matrix
| Component | Approval fields | Release record |
|---|---|---|
| Stone face | Slab, finish, thickness, cut size, face code | Panel schedule |
| Backing | Material, thickness, bond area, perimeter detail | Assembly section |
| Frame | Profile, joint, fastener, insert and finish | Frame drawing |
| Hardware | Type, quantity, position, drilling and access | Hardware map |
Edges, Returns and Openings
- Visible-edge finish and corner treatment.
- Top, bottom and side return dimensions.
- Handle, lock, hinge and cable opening coordinates.
- Corner radius and clearance around every opening.
- Filler, end-panel and adjacent-surface joint widths.
Apply the edge schedule and cutout approval fields to the fabrication drawing.

Prototype Release
Alignment, gaps, grain sequence and edge finish.
Travel, clearance, hinge action and handle access.
Backing bond, frame joint, insert and fastener layout.
Panel code, elevation code, batch and installation location.
Record slab size through the slab size guide, panel thickness through the thickness guide and finish sequence through the batch consistency workflow.

Production Inspection
- Panel dimensions and diagonal measurements.
- Surface, edge, corner and opening condition.
- Backing alignment and assembly thickness.
- Hardware position and trial operation.
- Code accuracy against elevation and packing list.
Close production through the quality inspection checklist and cutting-yield schedule.

Packing and Purchase Order Fields
Select finishes from the interior luxury series, full-body slab range or large-format slab range.
FAQ
What releases panel cutting?
Signed elevations, panel schedule, slab layout, edge details and opening coordinates.
What releases the assembly?
Approved backing, frame, adhesive, insert, fastener and hardware records.
How are adjacent doors matched?
Use a coded elevation, slab photograph, grain arrows and fixed panel sequence.
How are hardware openings controlled?
Record centerlines, dimensions, corner radii, clearances and hardware codes.
What accompanies each crate?
Crate list, panel codes, elevation zones, handling marks and inspection status.
Submit Your Cabinet Package
Send the elevations, panel sizes, finish, backing assembly, hardware map, quantity and destination for a sintered stone cabinet doors review.
Request a Project Review