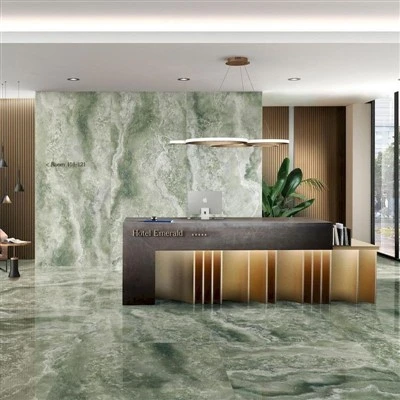
The Coastal Horizon Villa project utilizes 3,400 square meters of sintered stone to address structural load limits and severe environmental degradation. Sintered stone engineered via a 30,000-ton press was selected as the sole material envelope for interior flooring, high-exposure exterior facades, and custom cabinetry to guarantee a 0.05% water absorption rate and 100% UV stability. This structural integration eliminated the need for secondary load-bearing structural reinforcing steel and reduced long-term maintenance costs to near zero.
Project Specifications and Material Distribution
The architectural brief demanded material continuity across diverse mechanical stress zones. Sintered stone met these parameters through varying thicknesses and surface profiles.
| Architectural Application | Slab Thickness | Surface Texture | Technical Requirement Met |
| Exterior Ventilated Facade | 6 mm | Matte | UV resistance (ΔE < 0.5); Weight 15 kg/m² |
| High-Traffic Interior Flooring | 12 mm | Honed | Mohs hardness 6; Slip resistance R10 |
| Cantilevered Kitchen Island | 20 mm | Polished | Thermal shock resistance; Integrated full-body look |
| Bathroom Wall & Floating Vanity | 6 mm / 12 mm | Satin | Water absorption < 0.05%; Chemical inertness |
Engineering Challenges and Material Solutions
1. Structural Dead Load Reduction on Facades
Traditional 20mm natural granite cladding exerts a dead load of approximately 55 kg/m², which exceeded the structural capacity of the villa's cantilevered concrete overhangs. Specifying 6mm sintered stone produced through Sintering technology dropped the load to 15 kg/m² (a 72% mass reduction). The panels were mounted via a hidden mechanical chemical-anchor undercut system, ensuring wind-load stability up to 2.4 kPa without structural deflection.
2. Micro-Climate Environmental Degradation
Located 150 meters from the coastline, the structure faces persistent salt spray, high humidity, and direct solar radiation. Standard natural quartz or marbles were rejected due to the risk of resin yellowing and atmospheric etching. Sintered stone's inorganic composition provided total UV resistance and absolute immunity to marine chemical etching.
Architectural Procurement Protocol: Large-scale residential projects require verified material performance metrics to mitigate structural and visual failures over time. Request a batch testing report to verify tensile metrics or Download 2026 Slab Catalog for layout schematics.
3. Surface Continuity with Bookmatched Slabs
To execute a seamless visual transition in the 9-meter-high main lobby, designers deployed Bookmatched slabs featuring continuous vein flows. Utilizing Full-body tech 12mm slabs ensured that the grey mineral veins penetrated through the entire body matrix, allowing fabricators to rout clean 45-degree mitered edges on corner columns without exposing plain unpatterned cores.
Fabrication and On-Site Installation Standards
Fabrication was completed using wet CNC bridge saws running at 1,700 RPM with feed rates calibrated to 1.2 meters per minute for 12mm slabs. All internal cutout corners for integrated sinks and induction hobs were executed with a mandatory 5mm radius to dissipate localized internal tensions. Horizontal surfaces were set upon flat aluminum honeycomb beds to eliminate deflection vectors.
FAQ: Technical Project Specifications
How was pattern continuity achieved across the floor-to-wall transitions?
The engineering team used automated nesting software to map sequential 3200x1600mm panels prior to cutting. Slabs were numbered at the kiln exit and placed onsite in chronological sequence to maintain an uninterrupted mineral vein trajectory.
Did the 6mm facade panels require fiberglass mesh backing?
Yes. All 6mm panels utilized for vertical exterior cladding were factory-fitted with structural fiberglass mesh backing to optimize impact resistance and ensure fragment retention in compliance with localized high-wind building codes.
How does the acoustic performance of sintered stone flooring compare to marble?
Sintered stone flooring has an acoustic density identical to high-compact natural stone (approx. 2.4 g/cm³). To achieve compliance with luxury residential acoustic targets, a 3mm high-density polyethylene acoustic underlayment was installed directly beneath the 12mm slab mortar bed.